Small Bedroom Layout Planner: Luxury Comfort That Fits

Bedroom Layout Planner Guide: Luxury Comfort in a Small Space
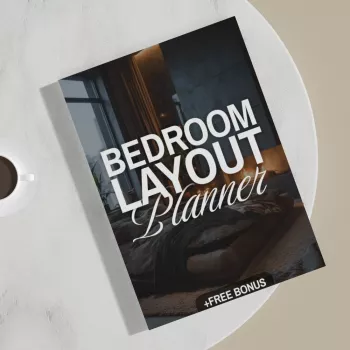
A bedroom can feel expansive and high-end even when the square footage is tight—if the layout, lighting, and textures work together. The easiest way to get that “boutique hotel” calm is to plan in a repeatable sequence: measure accurately, choose the best bed wall, protect walkways, layer lighting, and finish with materials that add depth without clutter. If you want a done-for-you workflow, the Bedroom Layout Planner Guide (Digital Download eBook & Checklist) keeps decisions consistent from first sketch to final styling. For more guidance, see Top tips for finding the best dog bed.
Start With Measurements and Non‑Negotiables
Small bedrooms punish guesswork. Before shopping or rearranging, measure the room’s length, width, and ceiling height. Then mark every fixed feature: door swings, window trim, baseboard heaters, radiators, vents/returns, closet doors, and outlet locations (including any awkward mid-wall placements). For further reading, see How to Choose the Perfect Pet Bed for Your Dog’s ….
Next, decide what cannot change. Common non-negotiables include bed size, storage volume (dresser vs. wardrobe vs. under-bed), a compact work/vanity spot, and the requirement that the room stays calming for sleep. If you’re aiming for true comfort, build “no-block” zones right into the plan: egress paths, closet access, HVAC airflow, and curtain travel.
Finally, set a comfort baseline for walkways. A small room can function with tight clearances, but it won’t feel premium. Protect the side you use most (often the side closest to the door or closet) and prioritize ease over “barely fits.”
Choose the Best Bed Wall (The Layout Decision That Changes Everything)
The bed is the visual anchor, so the wall you choose determines how luxurious the whole space reads. When possible, prioritize a wall that supports symmetry: space for nightstands, balanced lighting (sconces or pendants), and a centered headboard. Symmetry instantly reduces visual noise.
Avoid placing the bed where doors collide with circulation or where the headboard blocks a window—unless there’s truly no better option. In narrow rooms, shifting the bed slightly off-center can be the smartest “luxury” move, because it preserves one generously sized primary walkway instead of two cramped ones. For ultra-tight footprints, swap chunky nightstands for a floating shelf, wall-mounted nightstand, or slim ledge to keep the floor line open.
Quick layout options for small luxury bedrooms
| Layout type | Best for | Tradeoff | Luxury upgrade idea |
|---|---|---|---|
| Centered bed + two nightstands | Balanced look, easy styling | Needs width for clear walkways | Wall sconces + upholstered headboard wall |
| Bed shifted to one side | Tight rooms with one main walkway | One side feels less accessible | Custom headboard that wraps slightly onto the wall |
| Bed under window (only when necessary) | Rooms with limited solid walls | Curtain/temperature considerations | Roman shade + padded headboard with low profile |
| Corner bed (studio-like) | Extreme space limits | Less “hotel” symmetry | Oversized art + layered pillows to create a focal point |
Build Circulation That Feels Expensive
Luxury is often experienced as ease: you can move without sidestepping furniture or constantly adjusting your path. Start by mapping the primary routes—bed to door, bed to closet, and bed to bath if applicable. Keep these paths the clearest and most direct.
Then reduce visual interruptions. A small bedroom looks more refined with fewer, better pieces rather than many small items that fragment the floor line. Use a rug to create a “soft landing” when stepping out of bed and to make the layout look intentional. The trick is alignment: line up rug edges with key furniture legs or the bed frame so it reads tailored, not random.
To avoid the boxed-in feeling, keep tall items—wardrobes, bookcases, large mirrors—on fewer walls. Concentrating vertical mass makes the rest of the room feel calmer and lighter.
Furniture Layout That Balances Storage and Calm
For a step-by-step printable workflow, the Bedroom Layout Planner Guide (Digital Download eBook & Checklist) helps keep measurements, furniture choices, and placement rules consistent as you iterate.
Lighting Layers: Ambient, Task, and Glow
If wiring is limited, plug-in sconces or corded pendants can still look built-in with tidy cable management and intentional placement. For deeper lighting best practices, the Illuminating Engineering Society (IES) is a respected authority, and ENERGY STAR’s lighting guidance can help with efficient bulb choices.
Textures and Materials That Read Luxury Without Taking Space
AI‑Powered Planning Prompts and a Decision Checklist
Ask for three layout options, a lighting plan with layered fixtures, and a material palette with both warm and cool alternates. Then finalize with a checklist: measurements verified, outlets mapped, lighting layers chosen, storage plan confirmed, and finishing textures limited to a cohesive set. If you also want a budgeting framework to support upgrades like dimmers, better bedding, or coordinated hardware, Shop Smart, Save Big (Digital Download) can help prioritize spending without sacrificing the look.
FAQ
What is the best layout for a small bedroom to feel luxurious?
Start by choosing the strongest bed wall, then protect clear circulation paths and use fewer, larger pieces for a calmer floor line. Symmetry where possible, layered lighting, and a cohesive material palette do most of the “luxury” work without needing extra square footage.
How much walking space is needed around a bed?
Prioritize generous clearance on the main side you use most and at the foot if that’s a key path to the closet or door. More space will always feel more premium, but the right answer depends on your door swings, closet access, and whether one side can be tighter to preserve a wider primary walkway.
Can AI tools replace a bedroom layout planner?
AI tools are excellent for quickly exploring options, but they can’t guarantee that a plan works in your exact room. Always verify dimensions, pathways, outlet placement, and lighting needs, then confirm decisions with a checklist before buying or rearranging.












Leave a comment